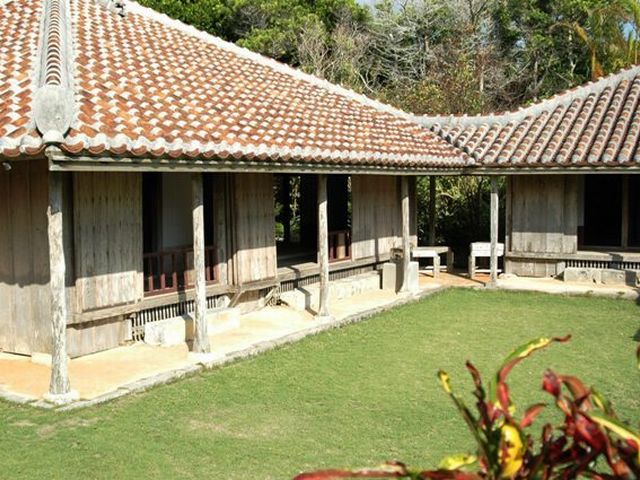
The shrine house (the shrine house)

The ancestors of the Shangkari family were relatives of King Shangen, and the former family, who served as the land head of the island during the dynasty. The housing is designated as a National Designated Important Cultural Property. The Himpung (blindfolded fence) stood at the front when entering through the gate, and a covered gate on the right, with women entering and exiting from the gate and men from the left side of Himpung, it said. The current building was rebuilt in 1905, and includes two buildings, the main building and the Asagi (outhouse), which was the place of accommodation for guests from Naha. It is built in the traditional Okinawan architectural style using good quality maki wood. The rear of the main building and the exterior of the kitchen are plastered, and the main building and Asagi are outbuildings, but the roof is a continuation.


A hefty family house

The information provided reflects the details available at the time of the survey.
Please note that facility details may change due to the facility’s circumstances, so please check for the latest information before visiting. This content has been translated using machine translation.

Information provided by: JTB Publishing

This content uses automatic translation services. Automatic translations may not always be accurate.
Please note that the translated content may differ from the original meaning. We ask for your understanding when using this content.

RURUBU & ALL WAY JAPAN
Privacy Overview

This website uses cookies so that we can provide you with the best user experience possible. Cookie information is stored in your browser and performs functions such as recognising you when you return to our website and helping our team to understand which sections of the website you find most interesting and useful.